ELEVATION 01 — SIDE SECTION (LONGITUDINAL)
PROFILE CUT
ELEVATION 02 — FRONT VIEW (TRANSVERSE)
FRONT CUT
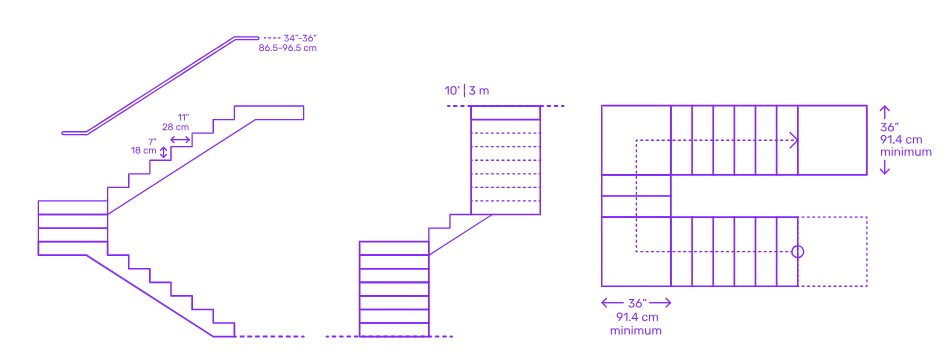
PARAMETRIC SPEC (stair1.jpg)
Switchback Stair with 2-Quarter Landings & Dual Elevation
Architectural layout showing side section with 34"–36" (86.5–96.5 cm) handrail, 7" (18 cm) riser, 11" (28 cm) tread going, front elevation (10' / 3m floor height), and top plan with 2-quarter landings and 36" (91.4 cm) minimum clear width.
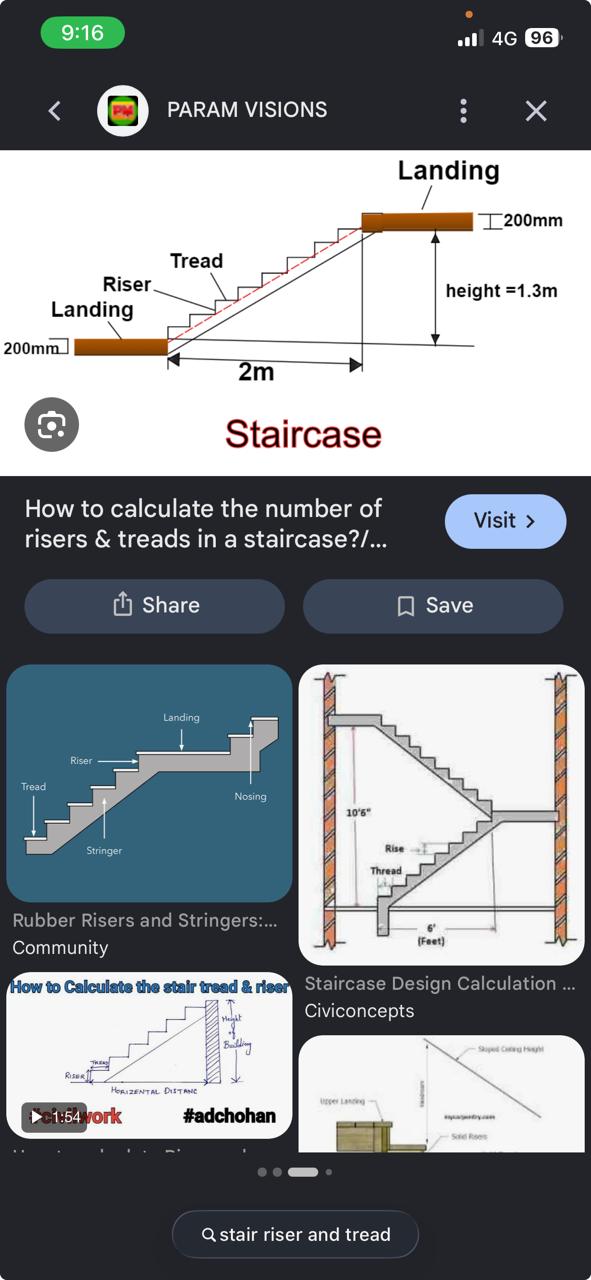
Stair Rise & Tread Calculation Diagram
Standard architectural representation showing total height, landed run distance (2m), step riser height, and landing slab thickness (200mm).
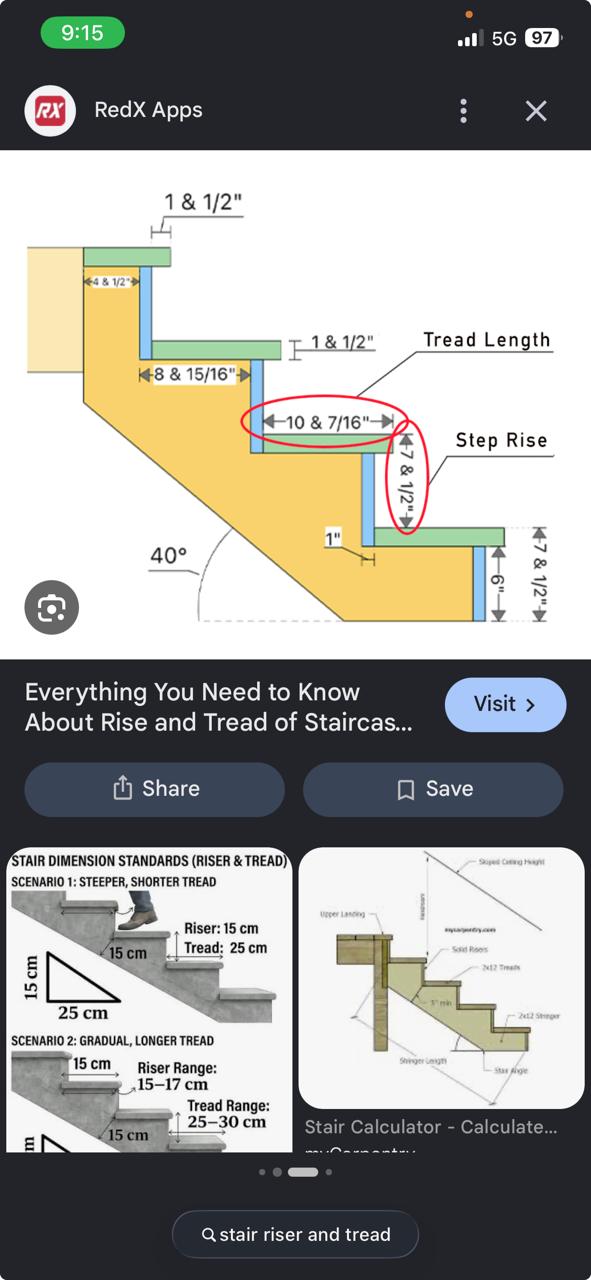
Step Geometry & Stringer Pitch Standards
Detailed breakdown of tread length (10 7/16"), step rise (7 1/2"), nosing overhang, stringer cut line, and 40° pitch angle.
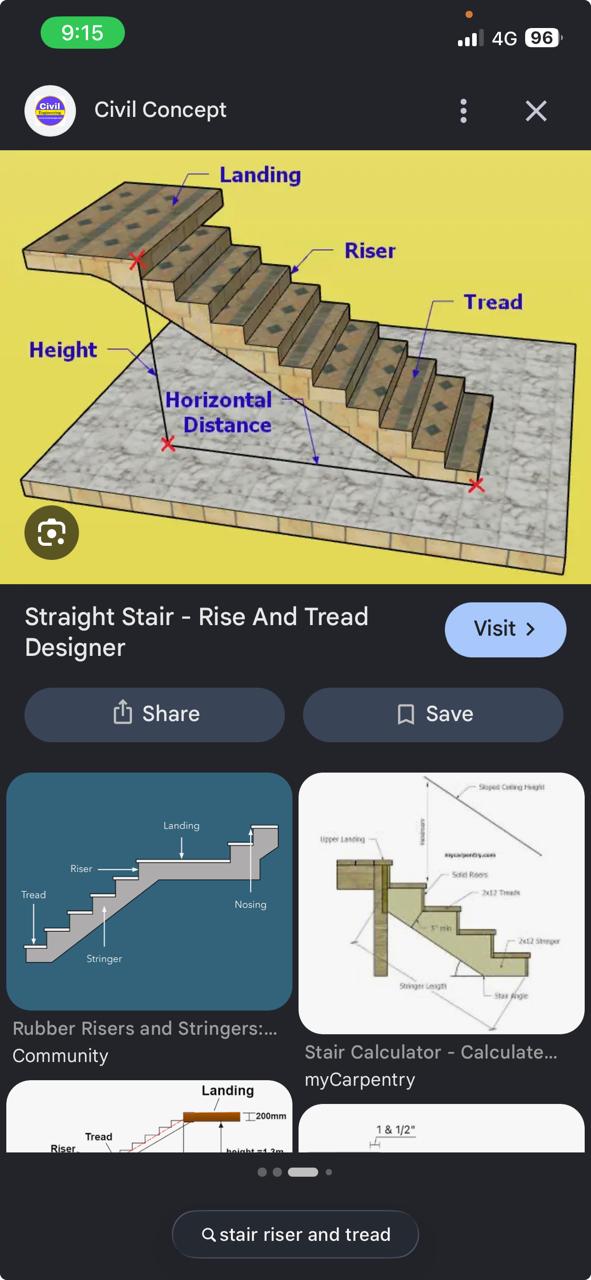
Straight Stair Flight Isometric Concept
Visual perspective of flight landing, individual step risers, tread width, and total horizontal run projection.
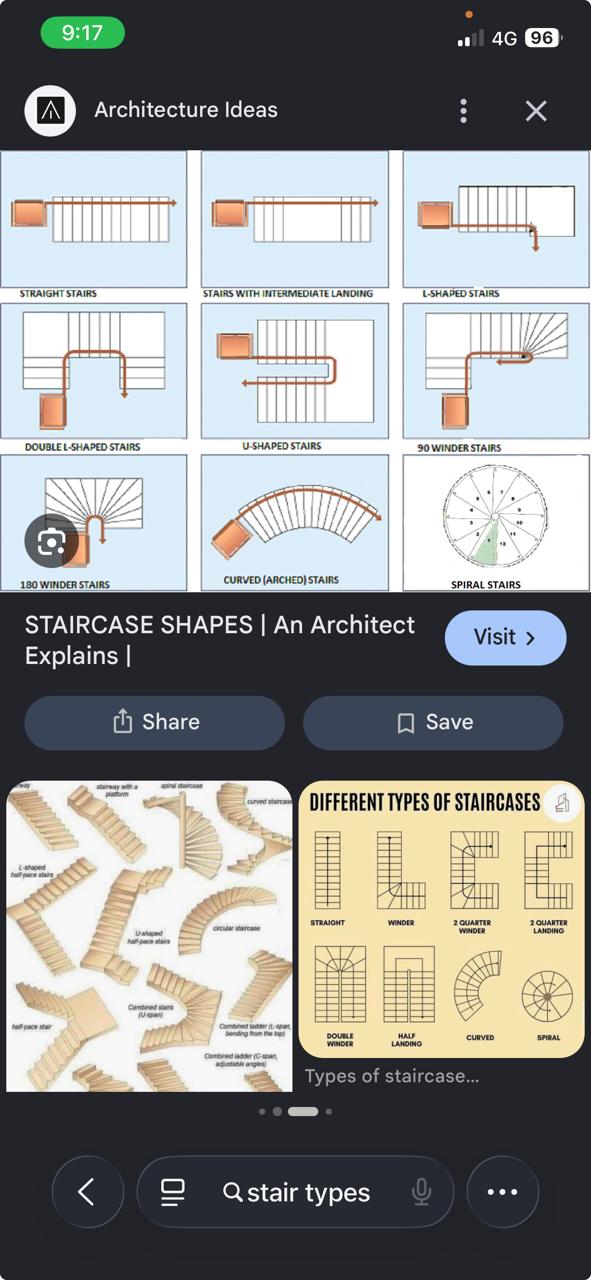
Staircase Shapes & Typology Guide
Comprehensive layout chart including Straight, L-Shaped, Double L-Shaped, U-Shaped, 90/180 Winder, Curved, and Spiral stair designs.